We meet at your property to understand how you live and what you love.
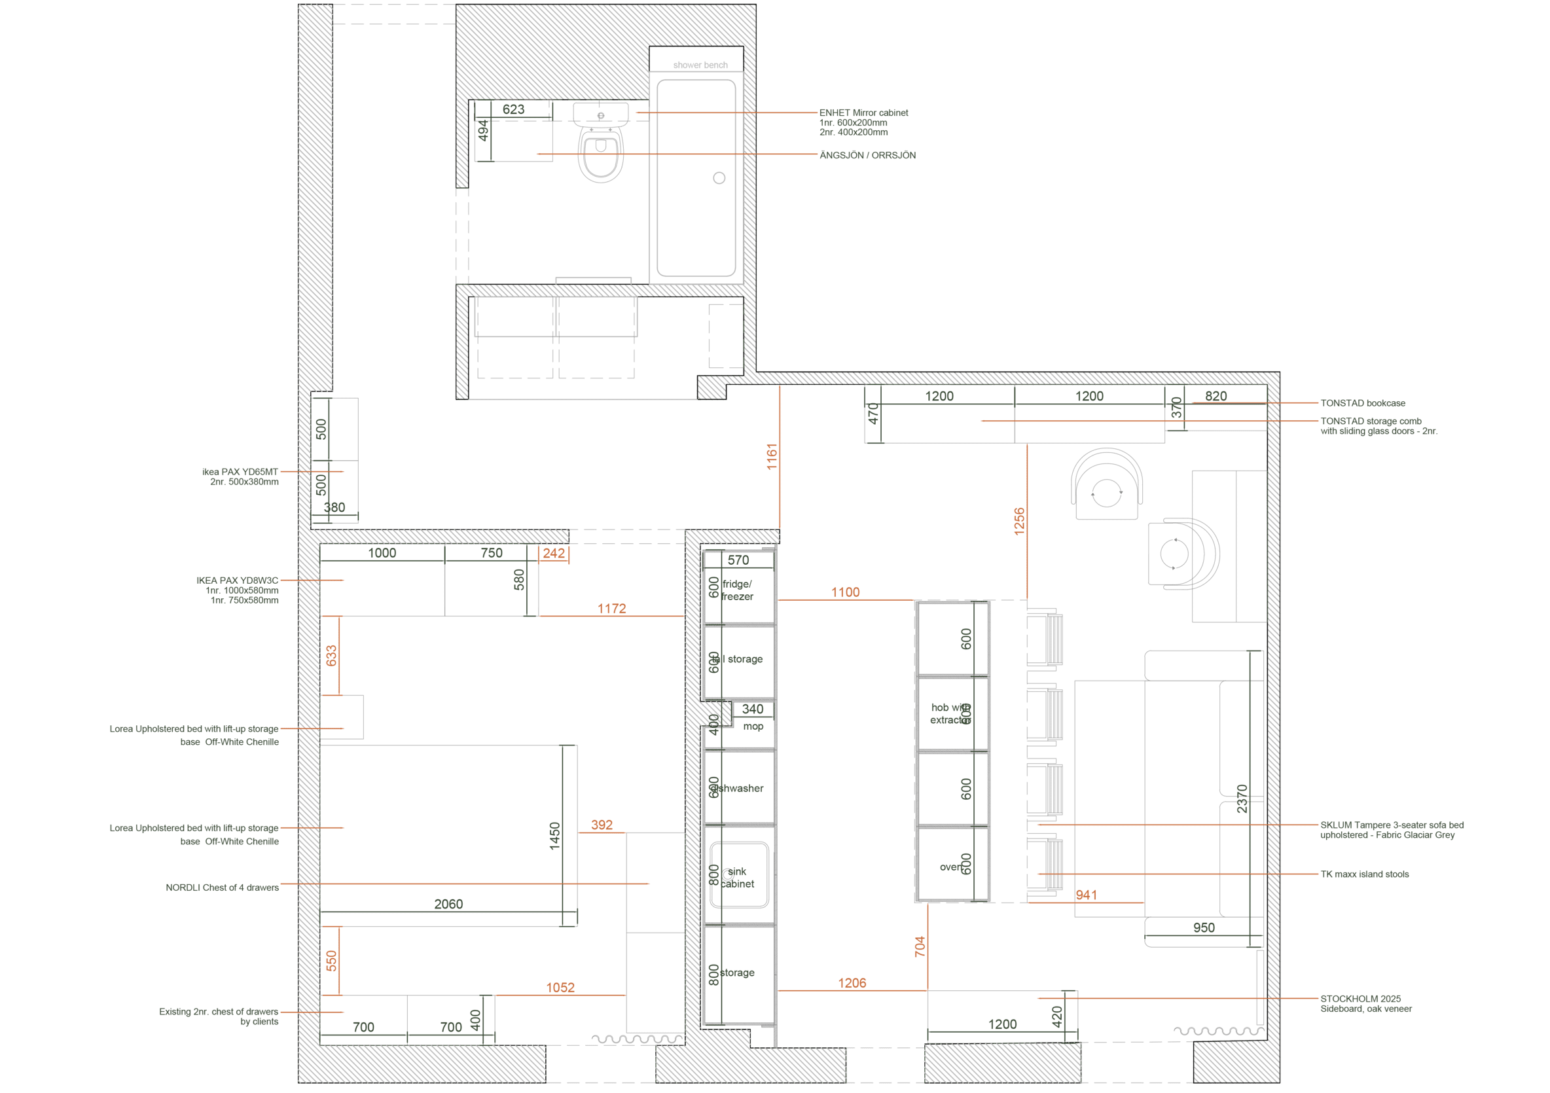
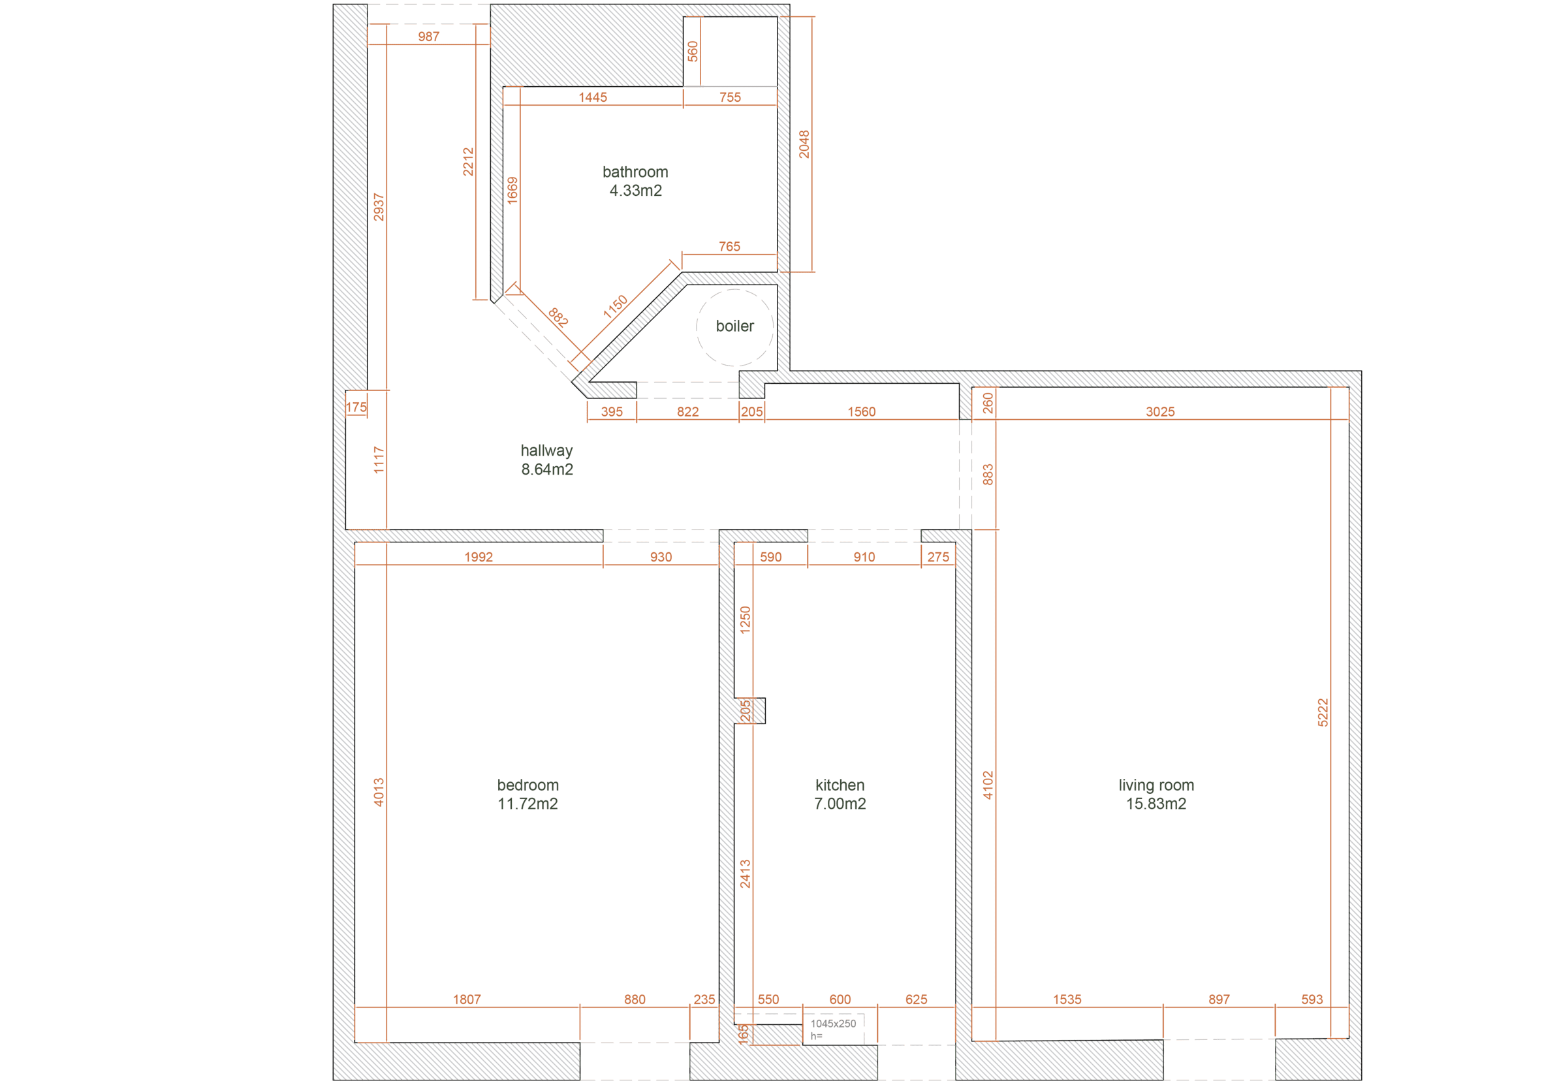
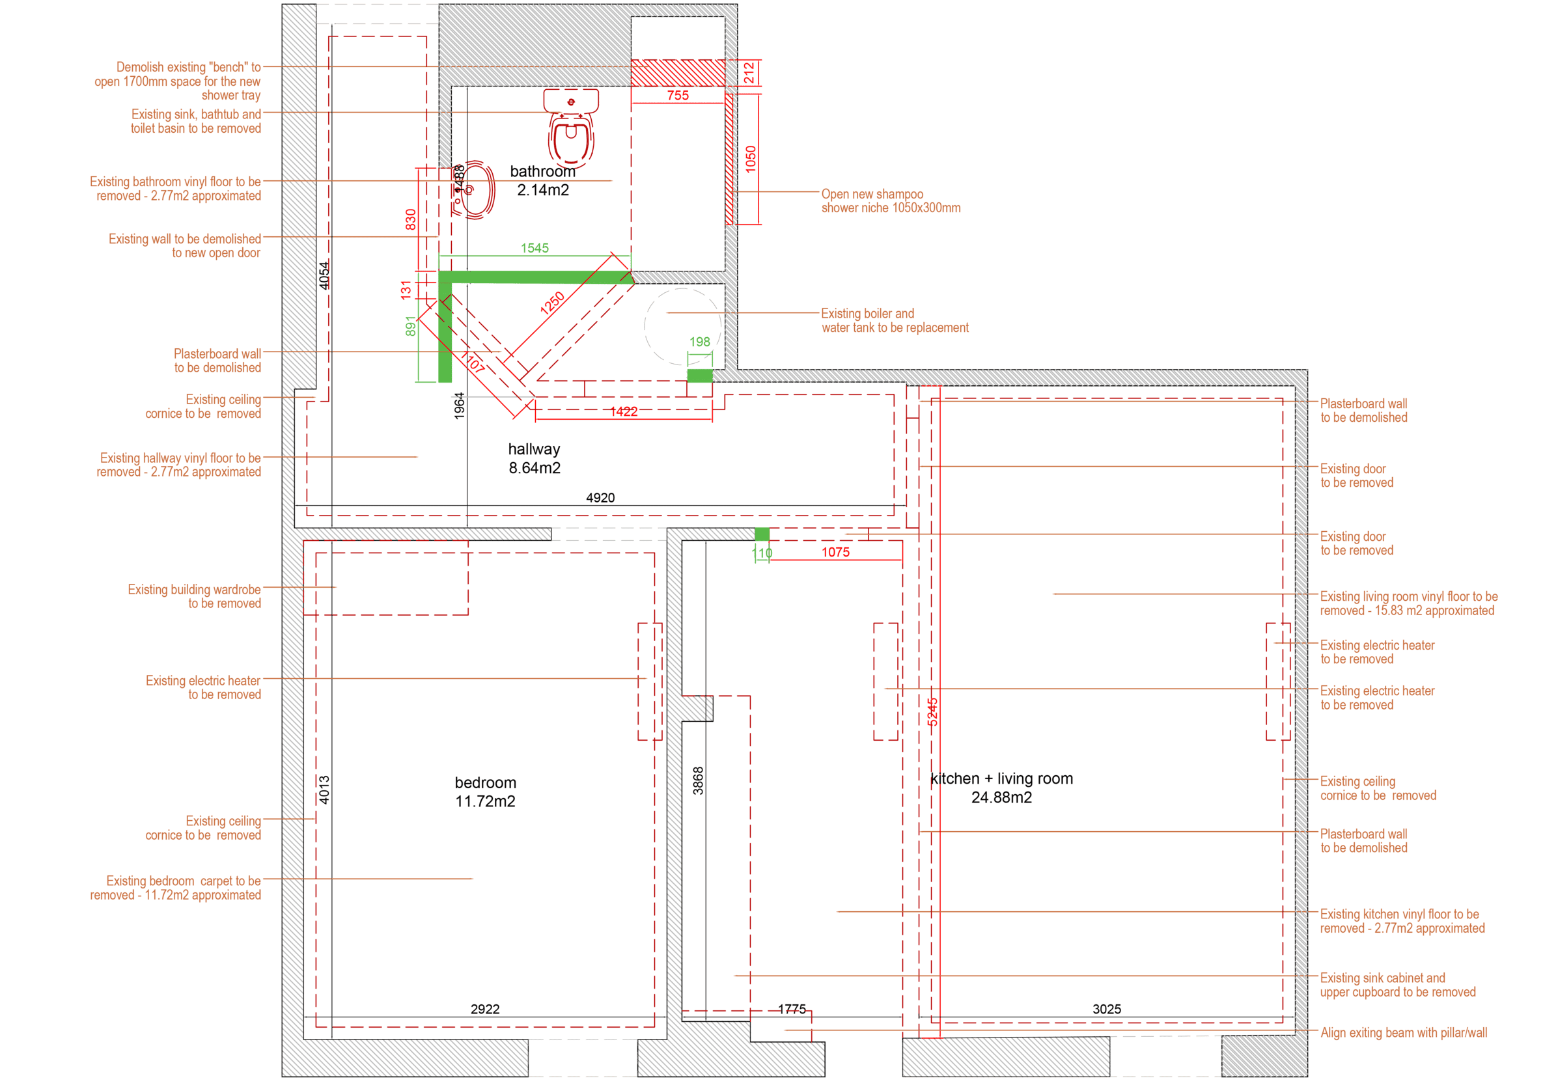
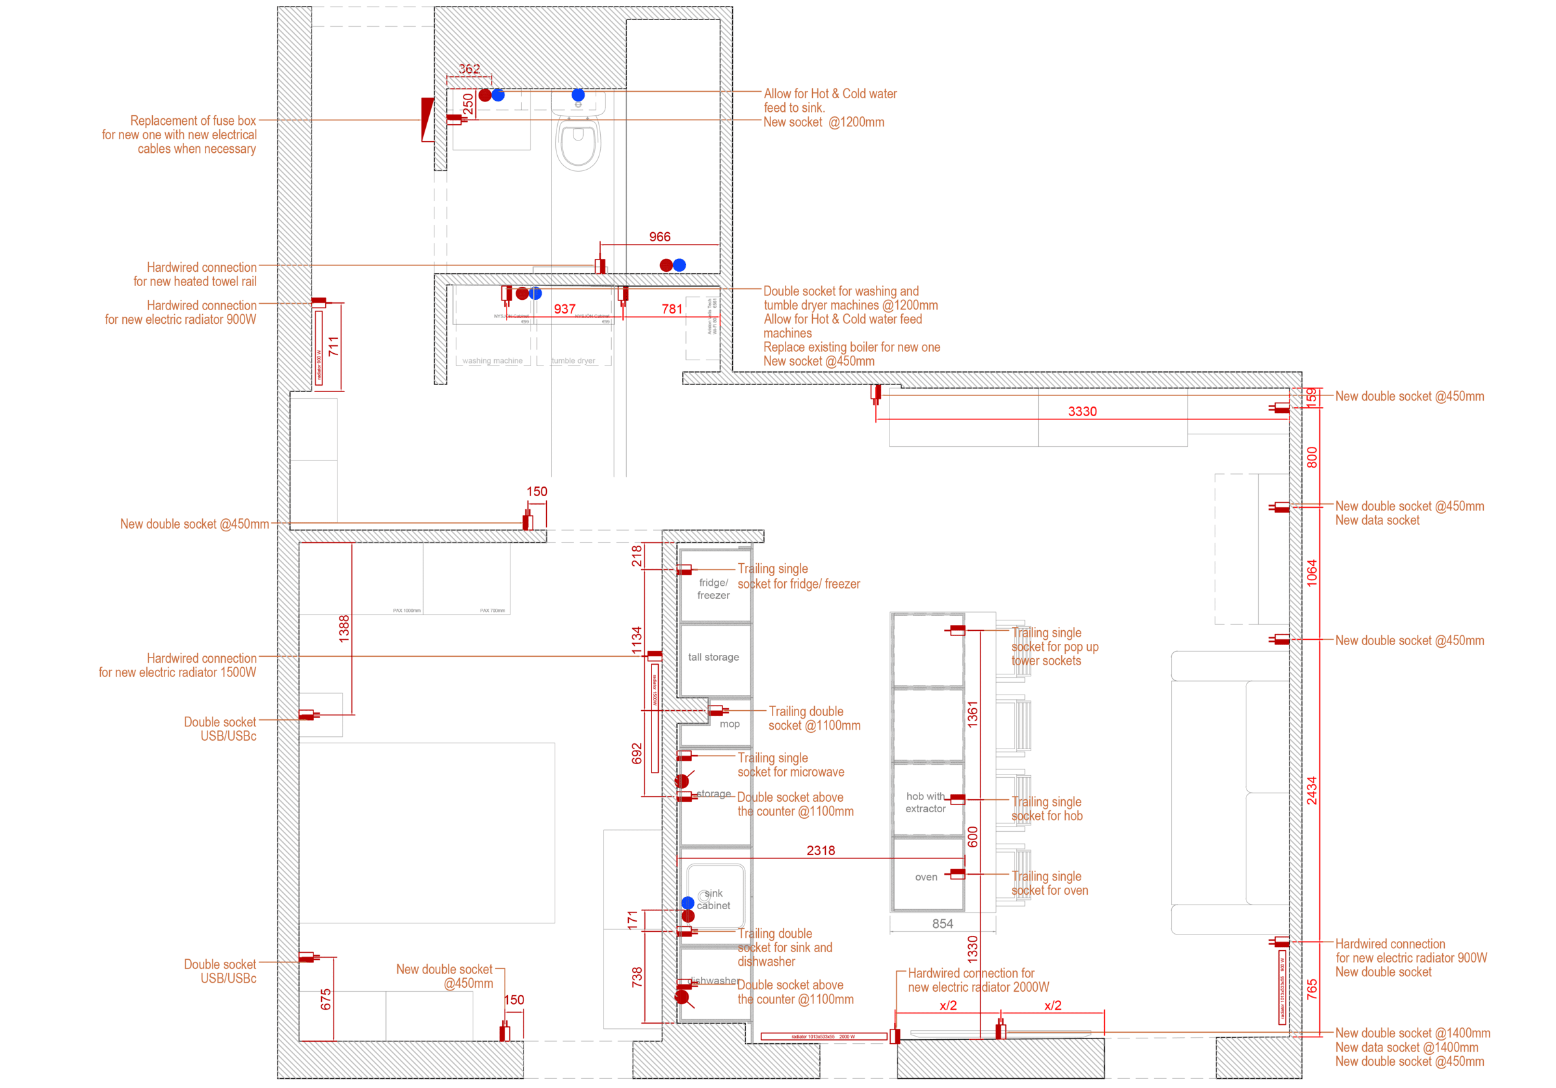
After an initial site survey, you’ll receive custom floor plan options designed to maximize your space. We’ll then hold a personalized consultation to tweak your favorite layout until it perfectly fits your lifestyle.
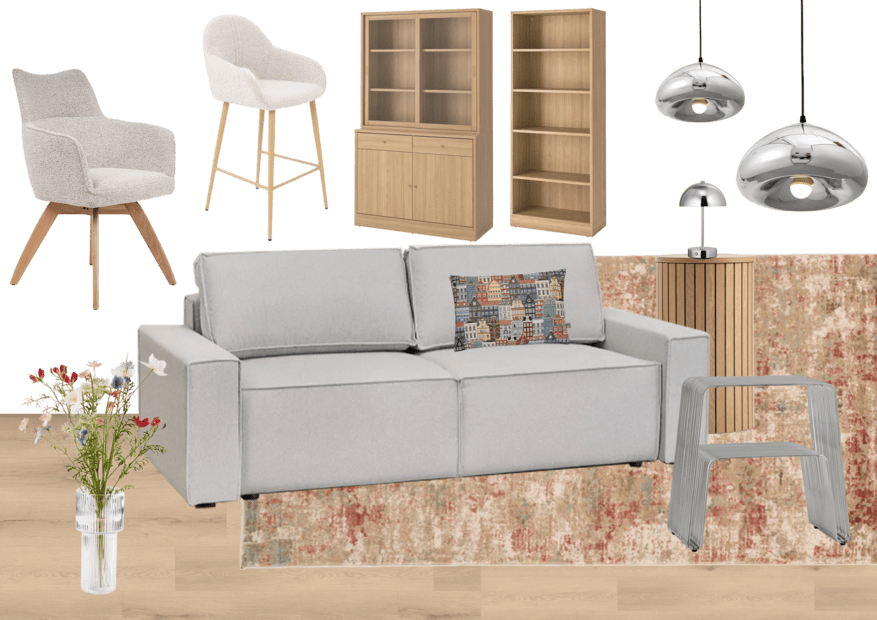
We translate your ideas into a comprehensive Map of Ideas.
Through curated textures, color palettes, and key materials, we create a visual soul for your home, ensuring every choice feels cohesive before a single item is purchased.


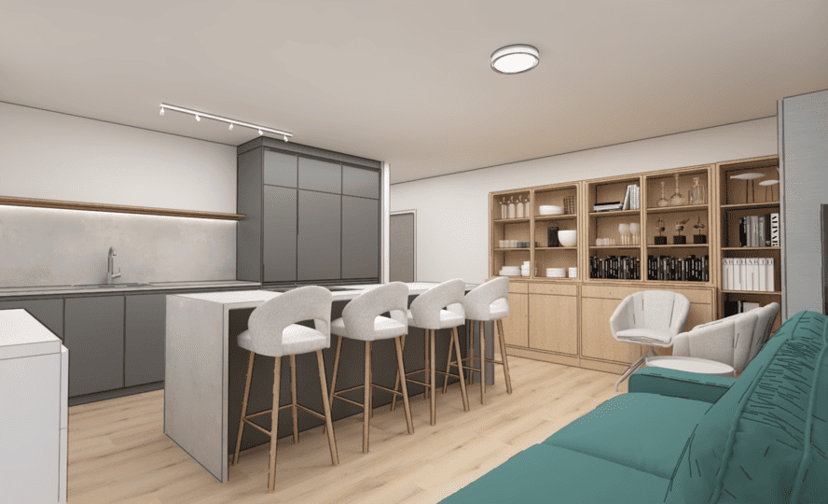
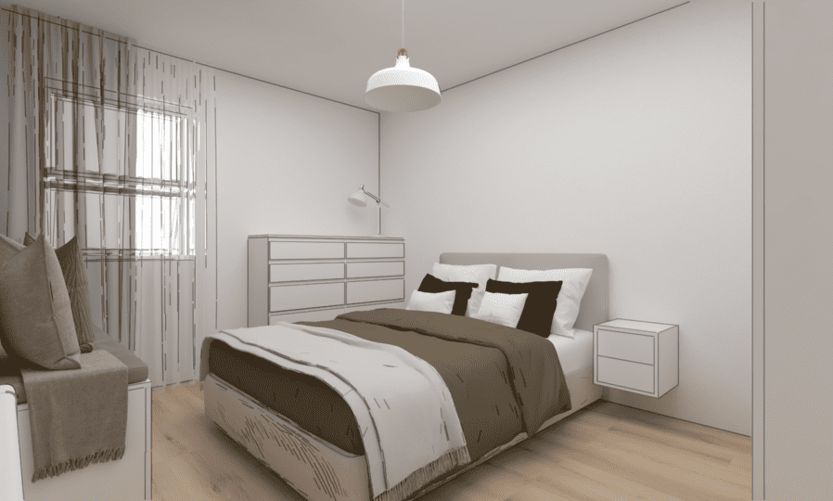
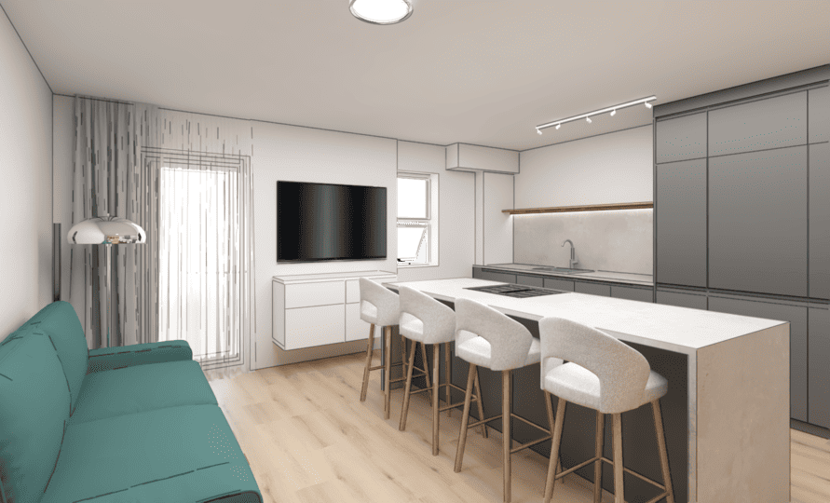
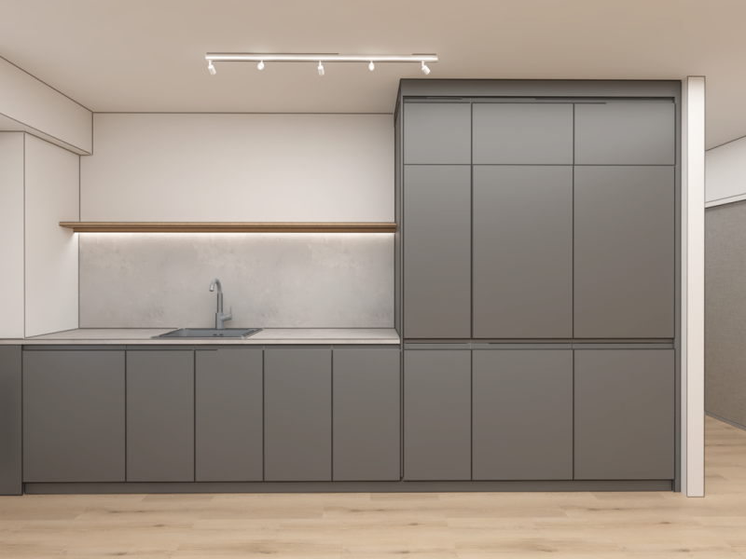
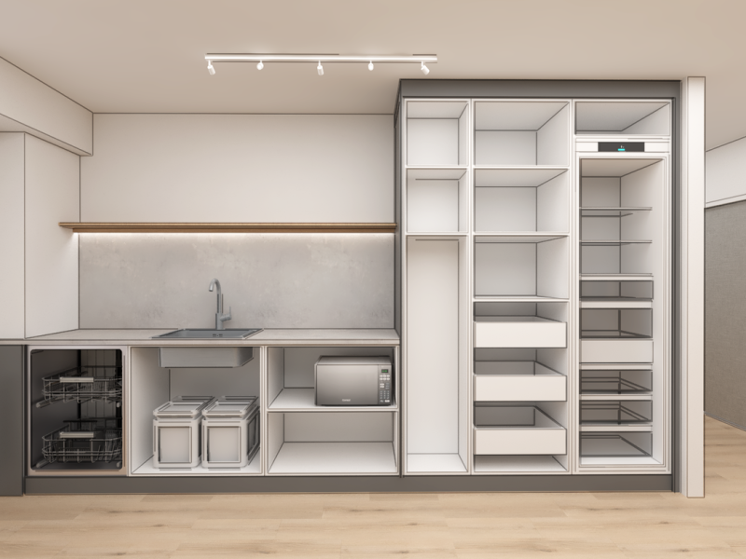
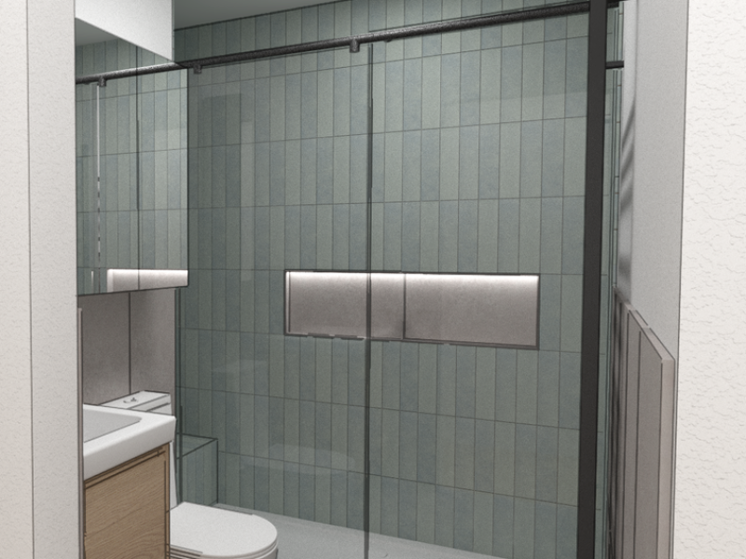
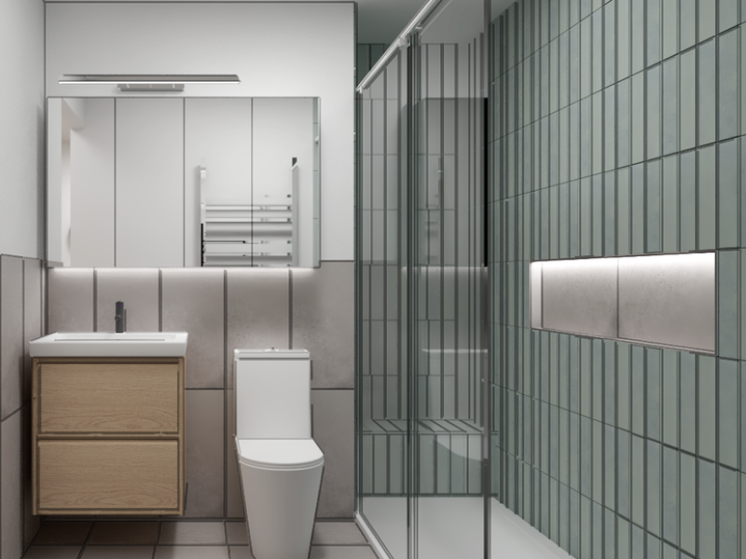
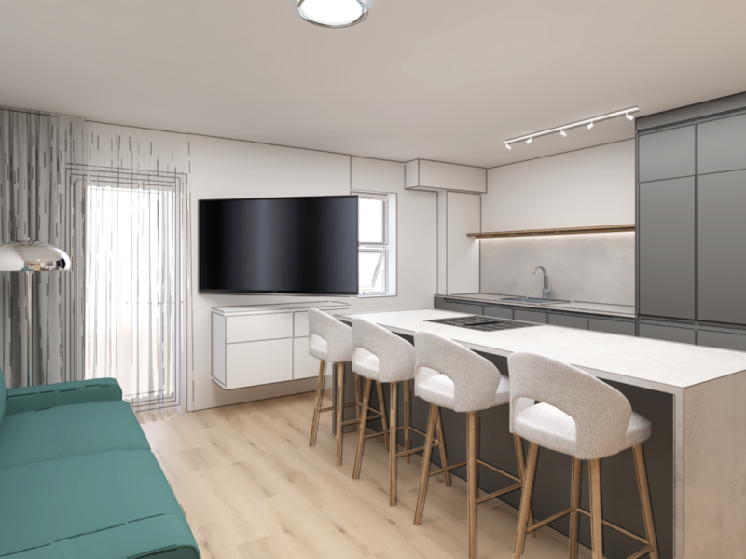
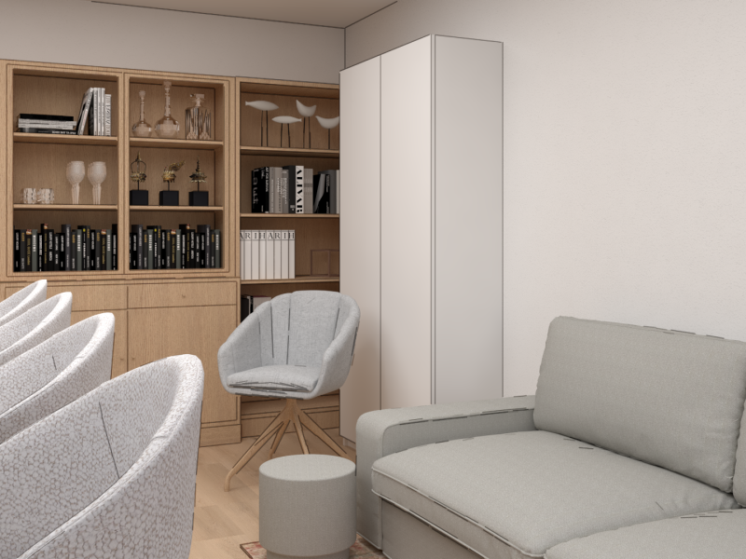
Using Archicad, we create high-definition 3D models of your space.
No more guessing games. You get stylized captures of your future room from lighting effects to furniture placement so you can walk through the design before work even starts.


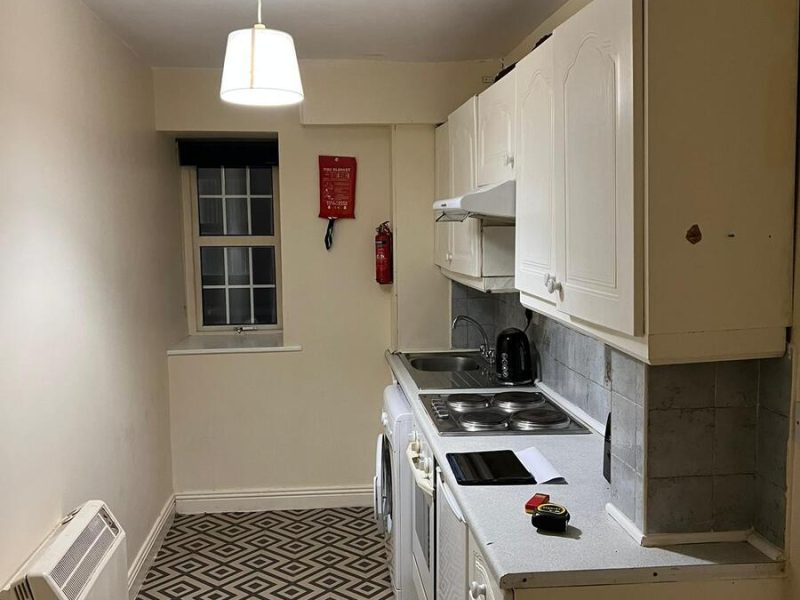
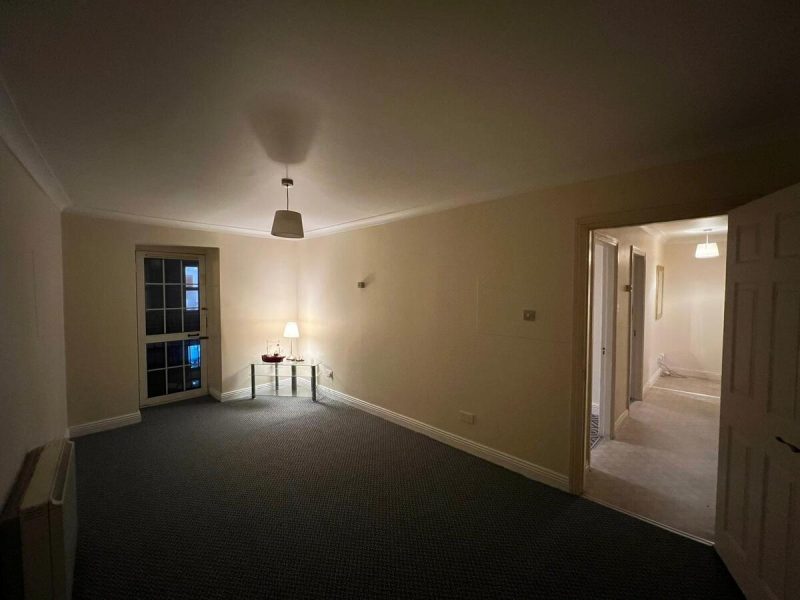
A landmark mid-19th-century industrial mill and dockland warehouse overlooking the River Boyne in Drogheda, Co. Louth. Originally converted to apartments in the 1990s, the building retains its iconic stone facade and historic character.
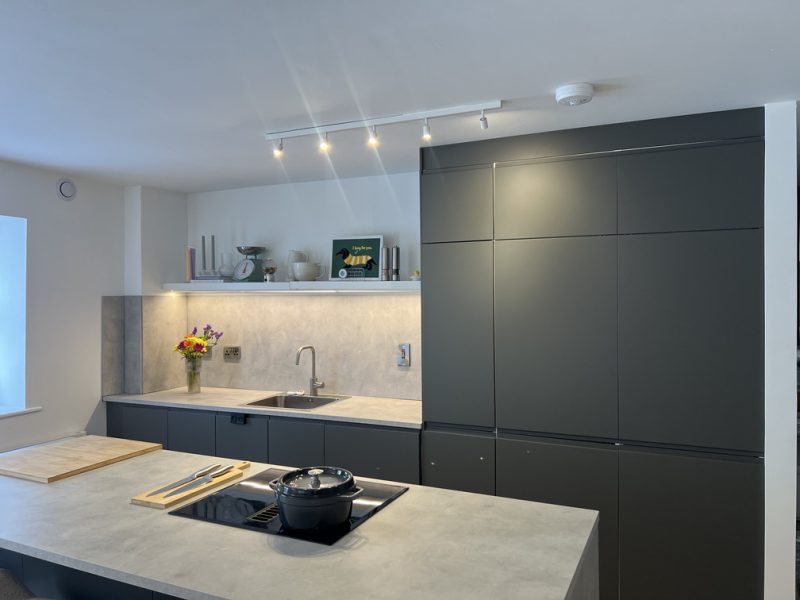
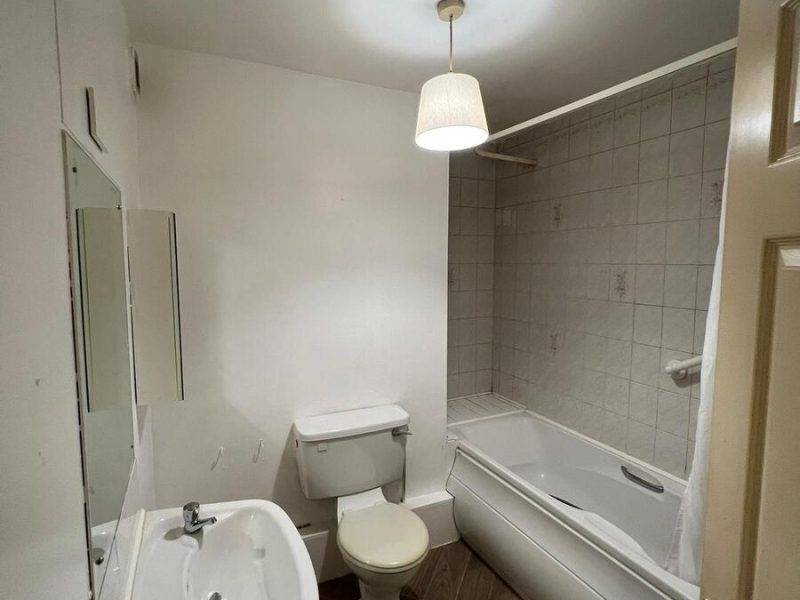
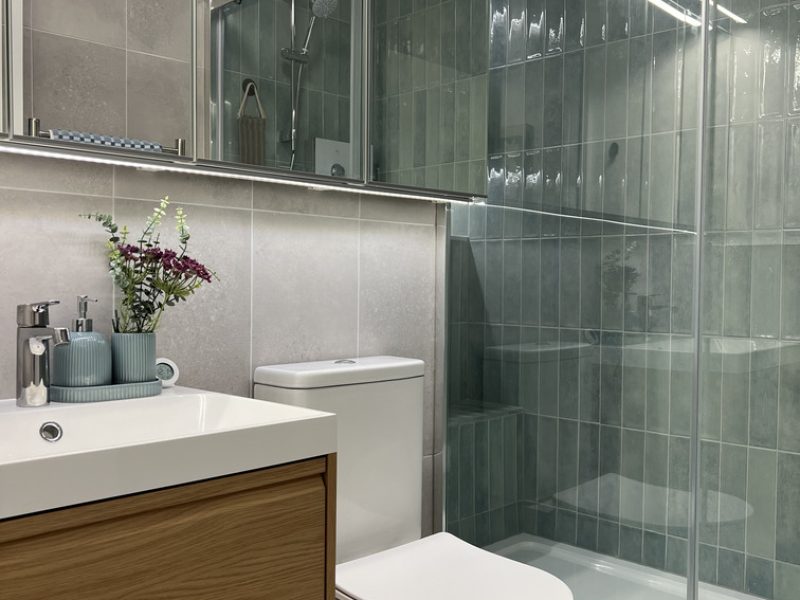
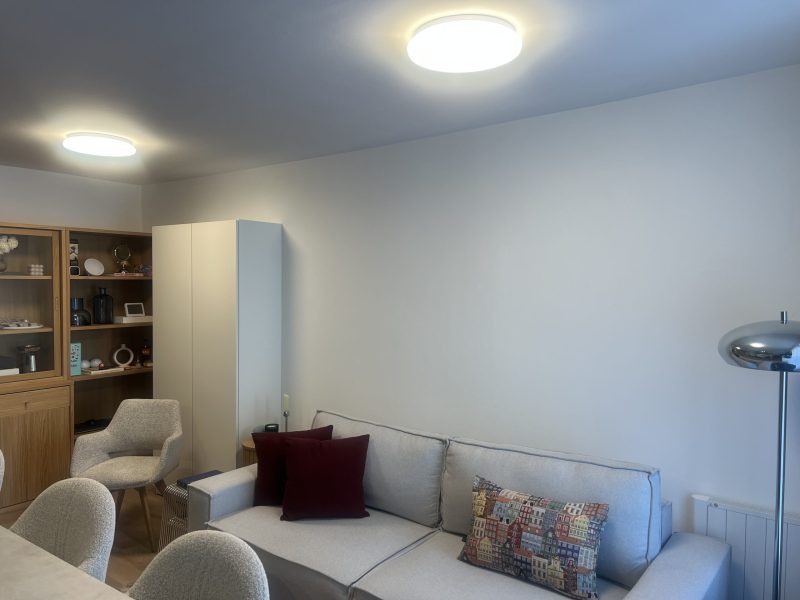
We undertook a full-scale renovation to transform this historic shell into a sophisticated, modern sanctuary tailored for a couple who love to entertain reimagining the original layout to optimize every square inch.


Book a private consultation and discover how a turnkey design partner can take you from blueprint to a styled, finished home without the stress.
© 2026 Lazaro Design. All rights reserved.
Lazaro Design, Kermon House, Drogheda, Co. Louth, Ireland.